Get $1,247 Cash Back
1085 SAINT LAURENT DRIVE, Sarnia — listed at $498,990. Earn buyer cashback at closing. No catches, just more money in your pocket.
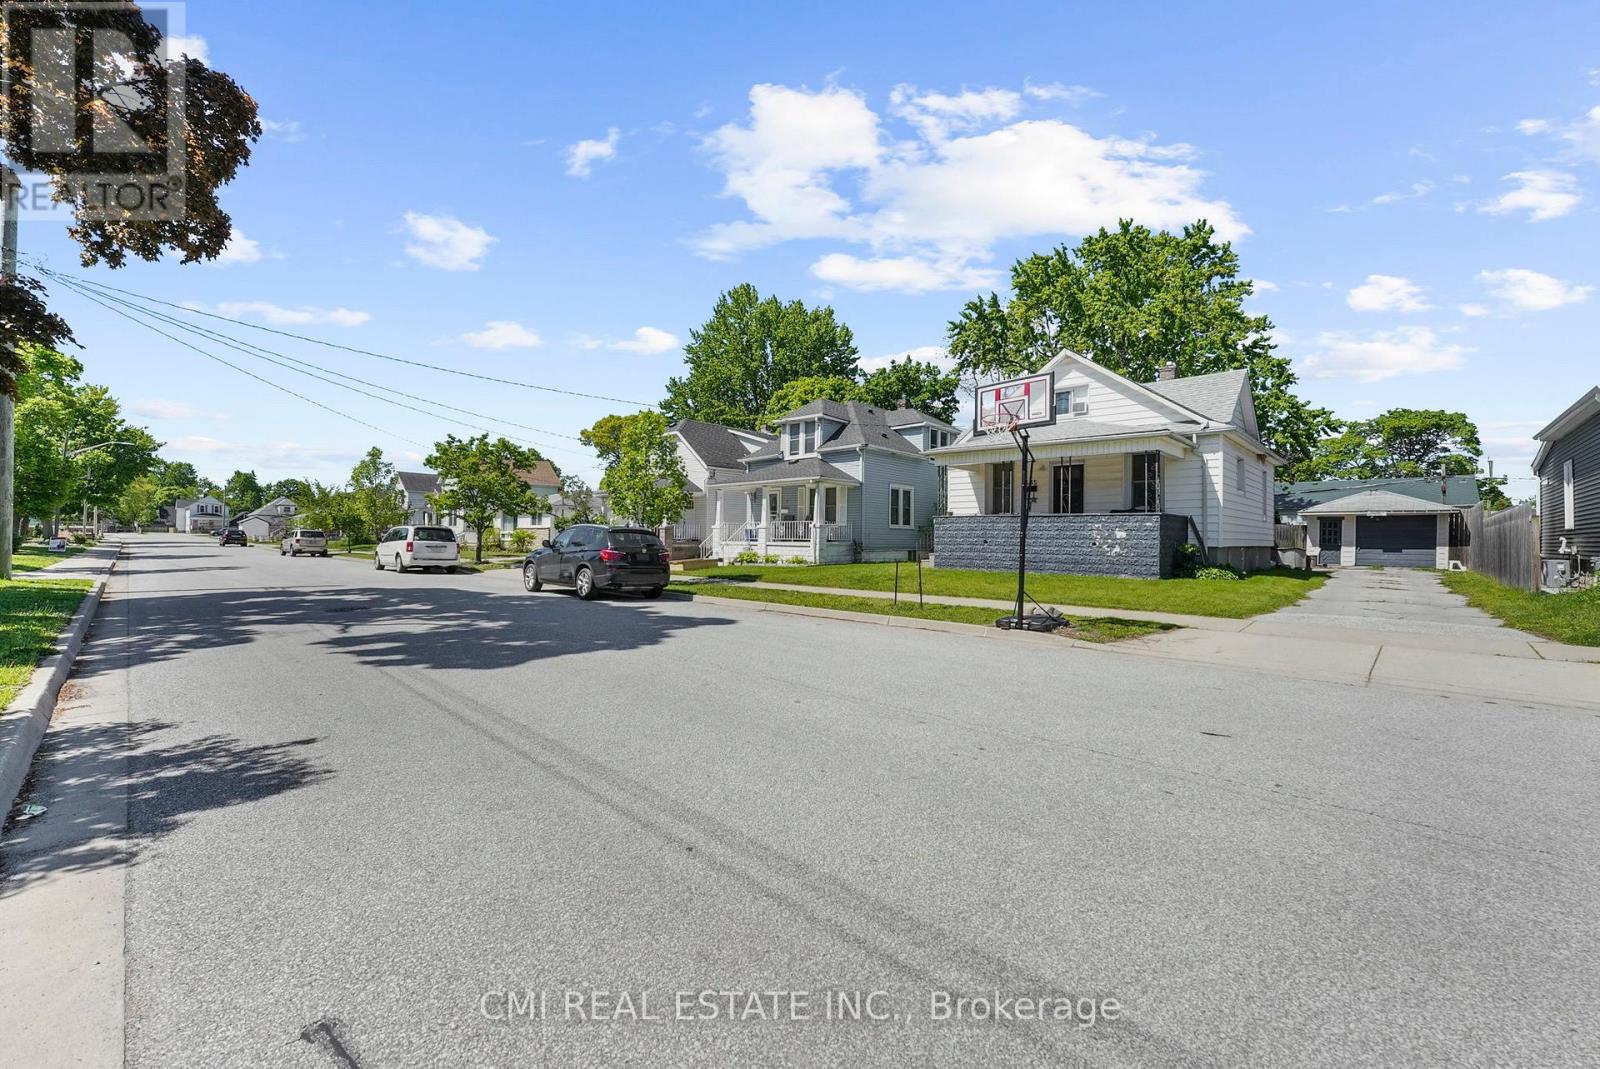
First time home buyers, presenting you a beautifully updated 3+1 Bedroom, 2 Full Bath Detached Home with Double Car Garage Near Lambton College - Vacant & Move-In Ready! Welcome to 1085 St. Laurent Drive, offering approx. 1,500 sq ft above grade and approx. 1,900 sq ft of total living space including the finished basement, set on a deep 45 x 167 ft lot (irregular) in Sarnia's Coronation Park area. Freshly painted with recent upgrades including new flooring in select areas, new interior hardware, refreshed light fixtures (flush mounts and vanity lights), new vent covers, and new baseboards and shoe moulding. The main floor offers a separate living room and dining room, plus a family room with a cozy fireplace and walkout to the backyard. Large windows fill the home with natural light. The finished basement adds a 4th bedroom, a full 3-piece bathroom and flexible space for a rec room, home office or guest area. Step outside to a freshly painted deck with hot tub overlooking the large backyard - ideal for relaxing and entertaining. A double car garage and large concrete driveway provide ample parking. Location highlights: minutes to Lambton College, Hwy 402, Germain Park, schools, shopping and everyday amenities, with quick access to the Bluewater Bridge for cross-border commuters. A great fit for first-time home buyers, growing families and investors looking for a house near Lambton College in Sarnia, Ontario. Vacant and ready to view - book your private showing today! (id:60164)
| Room | Level | Dimensions |
|---|---|---|
| Living room | Main level | 6.1 x 4.88 meters |
| Dining room | Main level | 2.7 x 2.7 meters |
| Kitchen | Main level | 3.6 x 3.1 meters |
| Family room | Main level | 3.4 x 3.1 meters |
| Bedroom 2 | Second level | 3.6 x 2.7 meters |
| Bedroom 3 | Second level | 3.1 x 2.6 meters |
| Primary Bedroom | Second level | 4.3 x 3.1 meters |
| Recreational, Games room | Basement | 6.4 x 3.4 meters |
Is there air conditioning?+
Yes — central air conditioning cooling is in place.
Is this a good starter home?+
At $498,990, this is priced in starter-home territory for Sarnia. With multiple bedrooms, it has room to grow into. Factor in property taxes when calculating your true monthly cost.
What's the parking situation?+
This property includes 8 spaces — Attached Garage, Garage.
Does it have a basement, and is it finished?+
Yes — Finished, Full. A finished basement adds meaningful living space beyond the listed square footage.
Is 1085 SAINT LAURENT DRIVE a good fit for a growing family?+
With 4 bedrooms and 2 bathrooms, there's room for kids plus a guest room or home office. The 1.5-storey layout keeps living and sleeping areas separated.
What are the ongoing costs beyond the mortgage?+
Budget for annual property taxes of $3,675, heating is forced air, electric. Always verify the latest figures with your agent before making an offer — these change yearly.
Ask About This Property
Nearby Places
Searching nearby places…
Similar listings
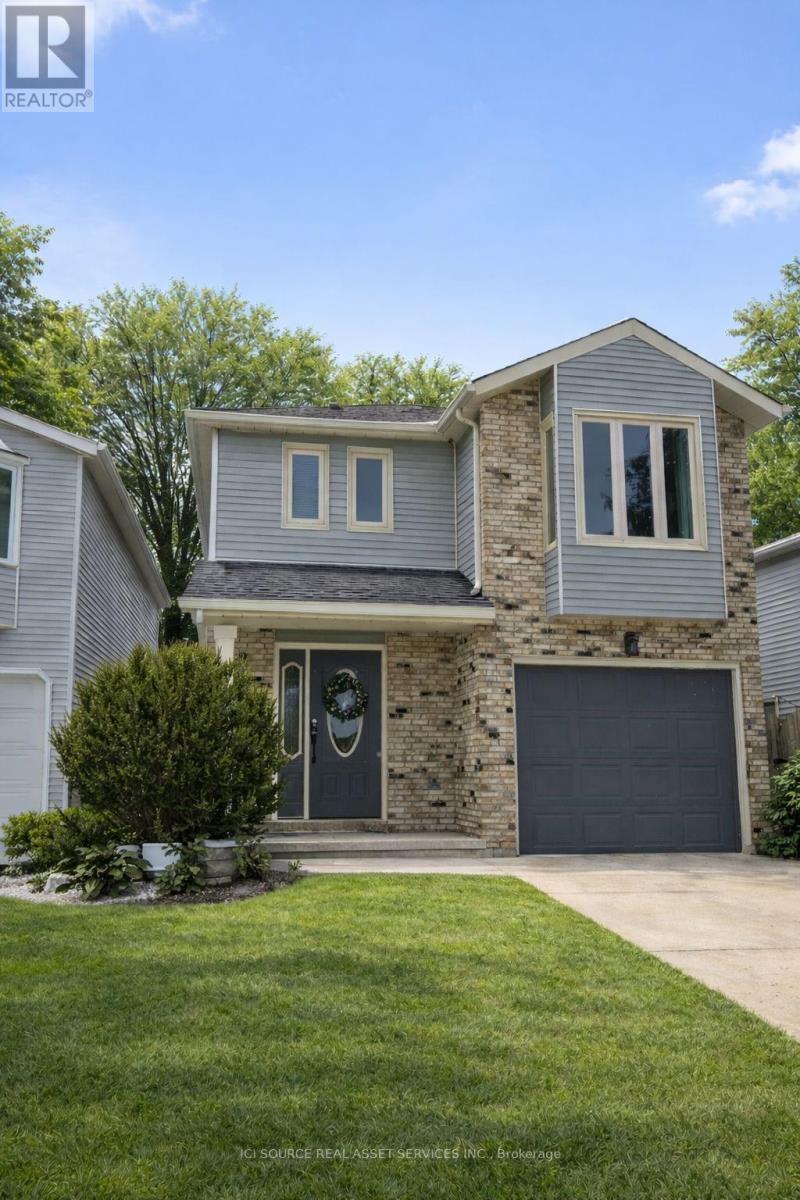
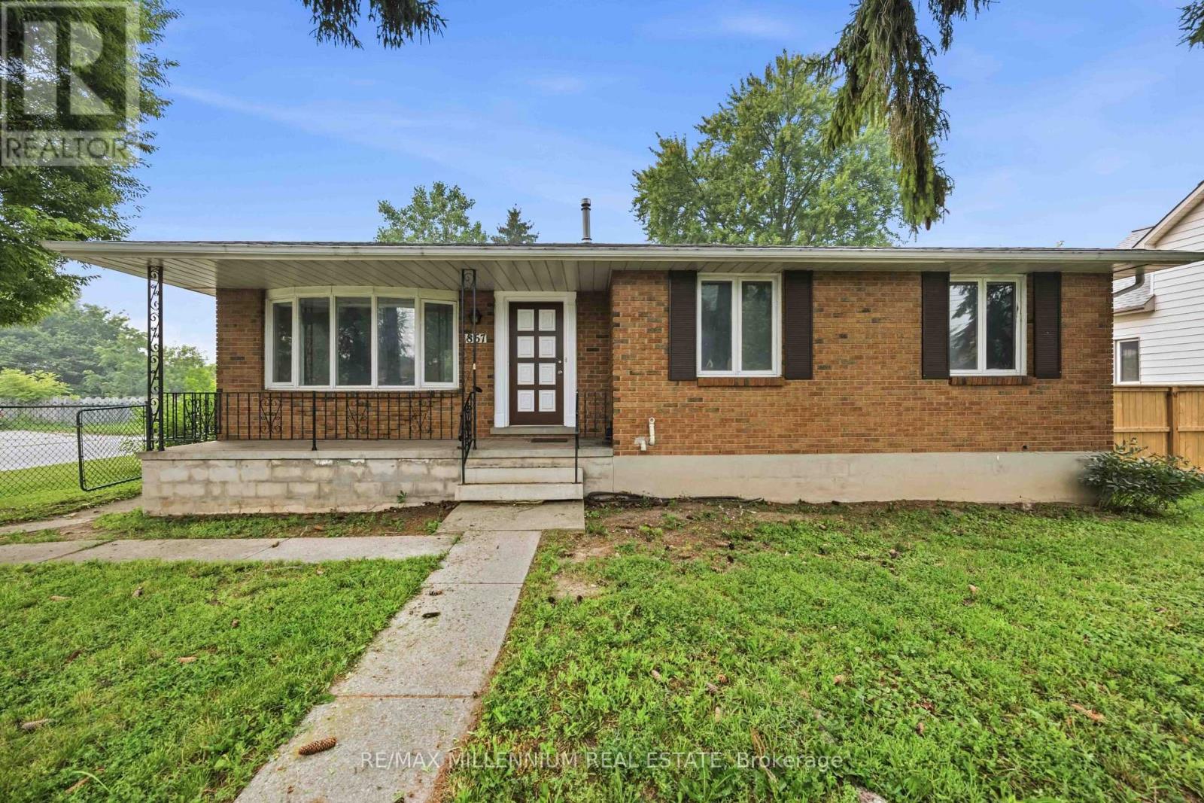
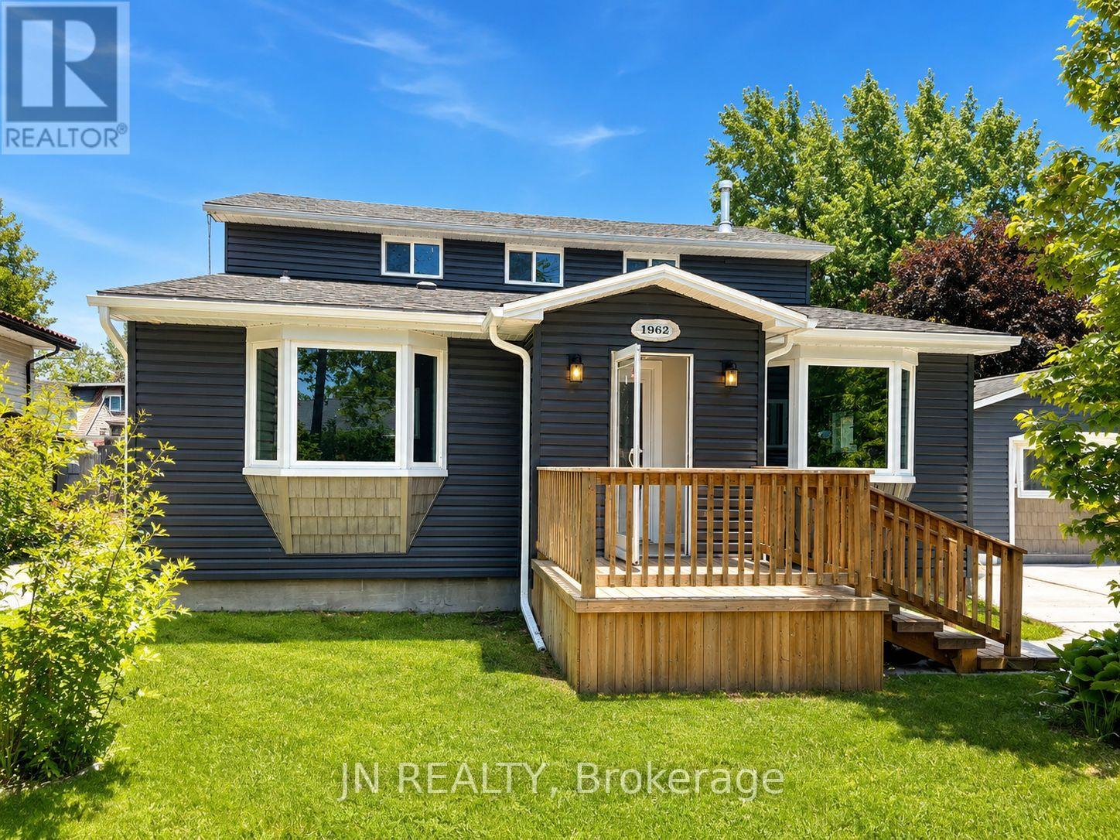
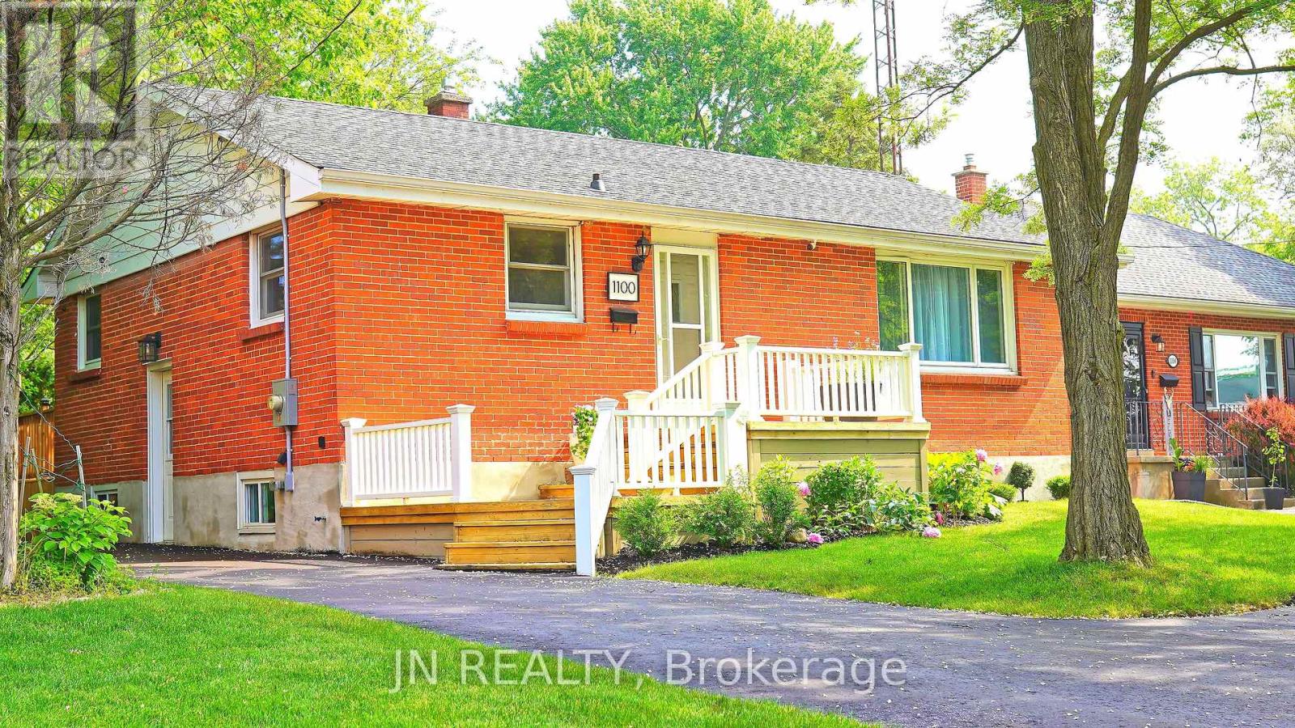
 For Sale37 days15
 For Sale87 days37
 For Sale119 days35
 For Sale100 days1

The listing data above is provided under copyright by the Canadian Real Estate Association. While the information is considered reliable, its accuracy is not guaranteed by the Canadian Real Estate Association or getsetsold.ca. Neither getsetsold.ca nor its affiliates make any representations or warranties, express or implied, regarding the accuracy or completeness of the information presented here.